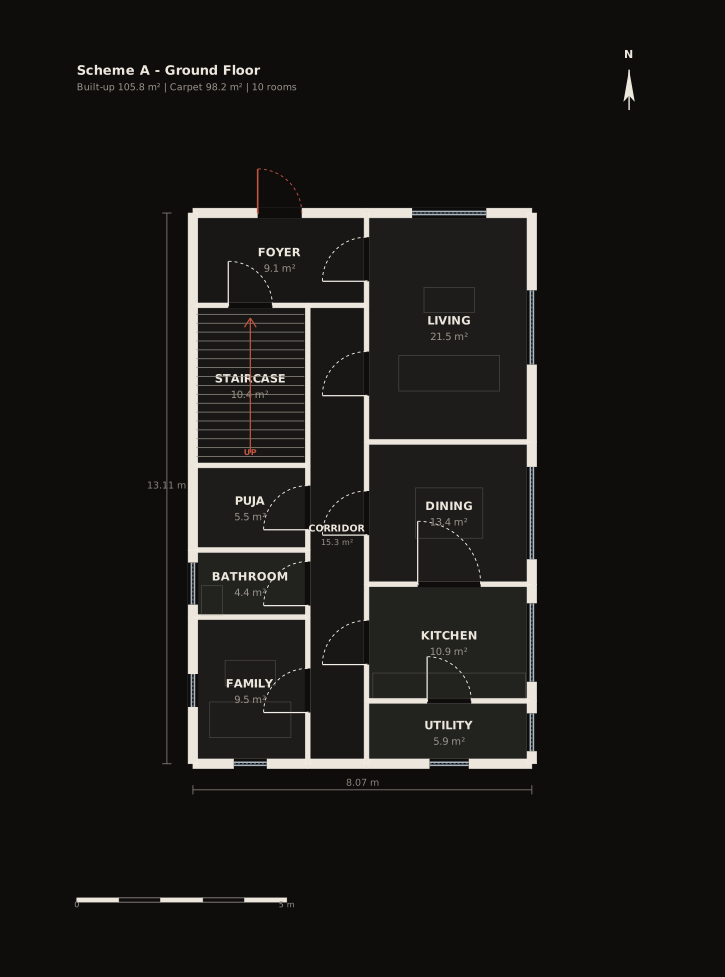
A home on 12 × 18 m facing north, 3 bedrooms, 2 storeys
From a sentence to a set of drawings, in about a minute
- 01Say it your way
Plot size in feet or metres, road side, floors, rooms - and anything you'd love. The studio asks only for what you left out.
- 02Three schemes, drawn live
Living in front, a dining hub at the heart, the stair stacked floor to floor, every bedroom by its bath. Three real schemes, drawn as the studio works them out.
- 03Thirteen specialists argue
The engineer, the architects and their specialists - code, structure, daylight, airflow, Vastu, cost - argue over every scheme, then pick one and say why.
- 04Explore, then change it
Walk the 3D house, switch facades and colours, watch the breeze move through it - then change anything: tap a suggestion or say it, and the studio redraws.
Everything a client meeting needs
Real output for the house above, not mock-ups: measured drawings, a solved breeze, a model you can walk, a priced bill of quantities.
The committee
Start with a sentence.
The scheme on the mandala
Each room lights the padas it occupies. The centre nine are scored on their own, because the engine requires them kept open.